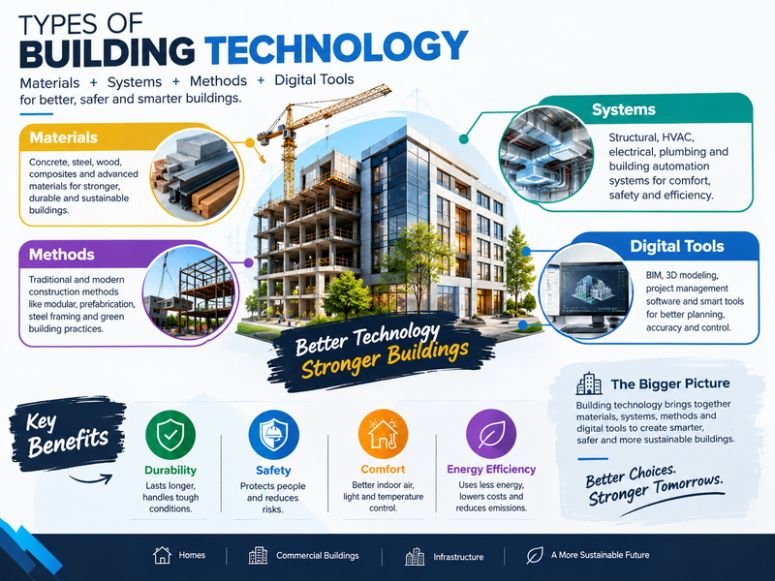
Building technology types include the materials, systems, methods and digital tools used to design, construct and maintain buildings. They influence a building’s durability, safety, comfort and energy efficiency.
Modern building technology combines traditional construction methods with advanced materials, structural engineering, digital design and building systems. The best approach depends on the building’s purpose, location, budget, environment and technical needs.
Understanding building technology helps homeowners, designers, contractors and developers choose suitable construction methods. It also shows how modern buildings can improve energy efficiency, reduce material waste and simplify maintenance.
What Is Building Technology?
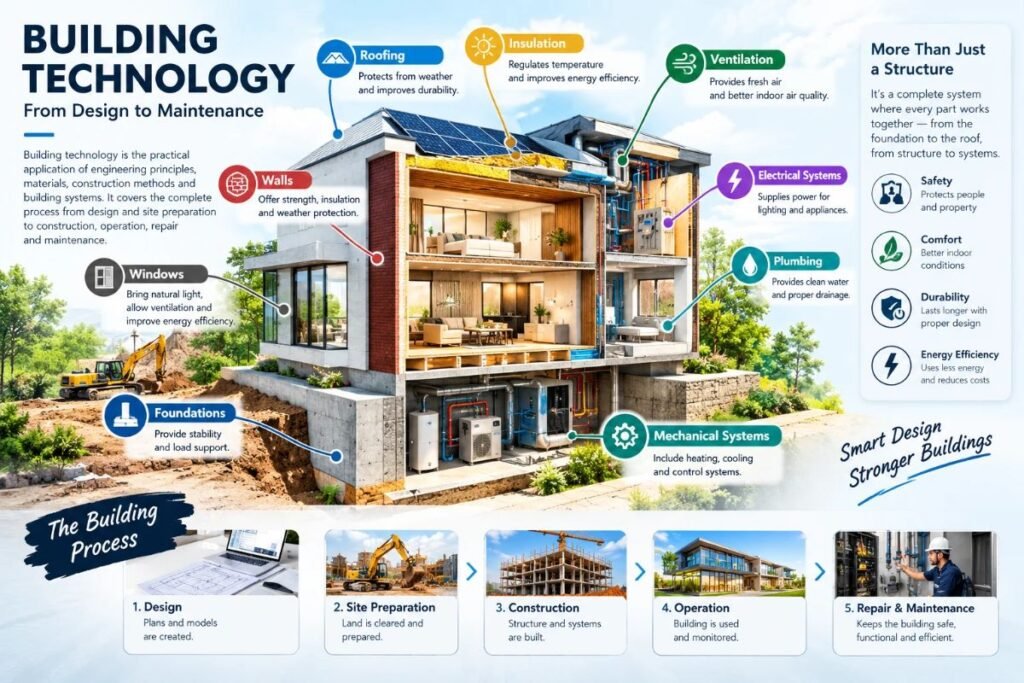
Building technology is the practical application of engineering principles, materials, construction methods and building systems. It covers the process from initial design and site preparation to construction, operation, repair and maintenance.
It includes more than the physical structure. Foundations, walls, roofs, insulation, ventilation, electrical installations, plumbing and control systems must work together to create a functional building.
For example, a residential building may combine reinforced concrete foundations, insulated walls, energy efficient windows and a mechanical ventilation system. Each component performs a different function, but the overall result depends on how well the components work together.
Building technology also considers building physics, including heat transfer, moisture, airflow, lighting and sound. Understanding these factors helps professionals design buildings that remain comfortable, durable and suitable for their intended use.
What Are the Main Building Technology Types?
Building technology types can be grouped into several categories according to their purpose. Some focus on structural strength, while others improve construction efficiency, indoor comfort, energy performance or building management.
1. Structural Building Systems
Structural building systems transfer the weight of a building and other loads safely to the ground. Their design depends on building height, layout soil conditions, expected loads and applicable safety requirements.
Common systems include load bearing masonry, reinforced concrete frames, structural steel frames and timber structures. Each has different requirements for design, construction, connections, fire protection and maintenance.
Reinforced concrete combines concrete with steel reinforcement to resist different types of structural forces. Steel frames can support flexible layouts, while timber systems may suit residential buildings and selected larger structures when properly engineered.
The best structural system is not necessarily the one with the strongest individual material. It is the system that meets the building’s safety, performance, cost and design requirements.
2. Building Materials and Technology
Building materials directly affect structural performance, durability, insulation, maintenance and environmental impact. Their suitability depends on the conditions in which they will be used.
Concrete, steel, timber, brick, stone, glass and engineered materials are common examples. Insulation products, protective coatings, waterproofing membranes and modern glazing also contribute to building performance.
Timber provides structural support with lower weight but requires attention to moisture, fire safety, connections and quality. Concrete offers high compressive strength, while reinforced concrete combines concrete and steel to resist additional structural forces.
Material selection should consider the complete building assembly rather than one material in isolation. For example, a wall needs suitable structural support, weather protection, insulation and moisture control to perform effectively.
3. Modern Construction Methods and Techniques
Construction methods describe how building components are produced, transported and assembled. Traditional methods often involve more work directly on the construction site, while modern approaches may use factory produced components and digital planning.
Modern construction methods include prefabrication, modular construction, panelised systems and selected forms of automated production. These methods can improve consistency and reduce some on site activities when planning, transport and installation are properly coordinated.
However, not every method suits every project. Site access, transportation limits, design complexity, available labour, local regulations and the need for custom components can affect the choice.
4. Building Services Technology
Building services technology covers the systems that make buildings usable, comfortable and functional. These systems commonly include heating, ventilation, air conditioning, electrical distribution, lighting, plumbing, drainage and fire safety installations.
For example, an office building needs suitable ventilation, lighting, water supply and electrical services to support its occupants. Hospitals and industrial facilities may require additional systems because of their specific operational needs.
Building services should be coordinated with the structural design and interior layout. Poor coordination can create installation conflicts, reduce available space and make future maintenance more difficult.
5. Smart Building Technology
Smart building technology uses sensors, connected equipment, control systems and software to monitor or manage building operations. Depending on the installation, it can support lighting, temperature control, access management, energy monitoring and equipment alerts.
A motion sensor may switch off lighting in an unoccupied room. A connected thermostat may adjust heating or cooling according to programmed settings and measured conditions.
These systems can improve convenience and help identify inefficient operation. However, their effectiveness depends on suitable equipment, correct configuration, reliable connectivity, cybersecurity and ongoing maintenance.
6. Sustainable Building Technology
Sustainable building technology focuses on reducing environmental impacts while meeting the building’s functional requirements. It considers material use, energy consumption, water efficiency, durability, waste and the environmental effects of construction and operation.
Examples include improved insulation, efficient heating and cooling equipment, water saving fixtures, responsibly selected materials and systems that support renewable energy.
Sustainability should be assessed across a building’s life cycle. A material with a lower environmental impact during production may still require careful consideration of durability, transportation, maintenance and end of life options.
7. Digital Construction Technology
Digital construction technology helps professionals plan, coordinate, monitor and assess building projects. Common applications include Building Information Modeling (BIM), digital project records, construction scheduling, site scanning and building performance monitoring.
These tools can help teams identify design conflicts, coordinate installations and compare planned work with site conditions. Their usefulness depends on the accuracy of the information entered and the way project participants share and update it.
Digital tools support professional decision making, but they do not replace engineering judgement, physical inspections or compliance with applicable building requirements.
Building Technology Comparison
Different building technologies serve specific construction needs. Comparing their applications, benefits and limitations helps identify suitable options for each project.
Reinforced Concrete: Used in foundations, columns, beams and slabs. It provides structural strength and design flexibility but requires proper formwork, reinforcement and curing.
Structural Steel: Suitable for building frames and long span structures. It offers high strength and adaptable layouts but needs appropriate fire and corrosion protection.
Timber Systems: Used in residential and selected larger buildings. Timber is lightweight and suitable for prefabrication, but moisture, fire safety and connections require careful design.
Prefabrication: Building components are manufactured in factories, improving production consistency and reducing on site work. However, transportation, lifting and dimensional coordination can be challenging.
Modular Construction: Uses three dimensional building modules for coordinated installation and repeated production. Module size, transportation and design flexibility may limit its use.
Building Information Modeling (BIM): Supports digital design, project coordination and the identification of potential conflicts. It requires accurate data and effective teamwork.
Building Automation: Controls systems such as lighting, heating, ventilation and air conditioning (HVAC). It supports monitoring and operational control but requires proper integration and maintenance.
Energy Efficient Systems: Include insulation, efficient lighting and heating and cooling systems. They can reduce energy demand, although results depend on design, climate and operation.
No single technology is best for every project. The right combination depends on the building’s purpose, local conditions, budget and construction team’s capabilities.
Traditional vs Modern Building Technology
Traditional construction often relies on established materials, familiar site practices and locally available skills. Brick masonry, conventional concrete construction and timber framing are examples of methods that may be used with traditional workflows.
Modern building technology may combine these established materials with digital design, improved insulation, prefabricated components, advanced controls and more coordinated construction planning.
The distinction is not simply between old and new materials. Traditional materials can still be used in modern buildings, while advanced products may be unsuitable if they are poorly designed or installed.
Traditional methods may be practical where local expertise and materials are readily available. Modern methods can offer advantages when repeated components, controlled manufacturing or integrated digital planning fit the project.
Both approaches require appropriate design, quality control, competent installation and compliance with building regulations. The most effective solution may combine proven traditional techniques with selected modern technologies.
What Are the Benefits of Building Technology?
Building technology can improve construction and building operation when the selected systems are appropriate for their intended purpose.
Improved construction quality: Detailed design, suitable materials and consistent installation procedures can help reduce defects. Factory production may also provide better control over selected components.
Better energy performance: Insulation, efficient equipment, appropriate glazing and effective controls can reduce unnecessary heating, cooling and lighting demand.
More coordinated construction: Digital models and coordinated drawings can help identify conflicts between structural elements and building services before installation.
Reduced construction waste: Accurate material planning, standardised components and prefabrication can reduce some avoidable waste. Actual results depend on design changes, manufacturing practices and site management.
Easier building management: Monitoring systems can help facility teams identify equipment problems, track energy use and plan maintenance activities.
Improved indoor comfort: Proper ventilation, moisture control, thermal design and lighting can support comfortable indoor conditions.
These benefits are not automatic. They depend on design quality, material suitability, installation, operation and maintenance throughout the building’s life.
What Are the Disadvantages of Modern Building Technology?
Modern building technology can introduce costs and technical requirements that need to be evaluated before construction begins.
Initial costs may be higher for specialised equipment, digital design services, prefabricated components or integrated control systems. However, the financial outcome depends on the project and should be assessed using both installation and long term operating costs.
Some systems require trained installers, specialist maintenance or replacement parts that may not be readily available in every location. Digital systems may also need software updates, secure access controls and compatible equipment.
Prefabricated construction can create transport and lifting challenges, while modular designs may restrict changes to dimensions or layouts after production begins. Advanced building controls can become difficult to manage if different systems do not integrate properly.
A practical evaluation should consider the technology’s benefits alongside its installation requirements, expected service life, maintenance needs and potential limitations.
How Does Building Technology Improve Energy Efficiency?
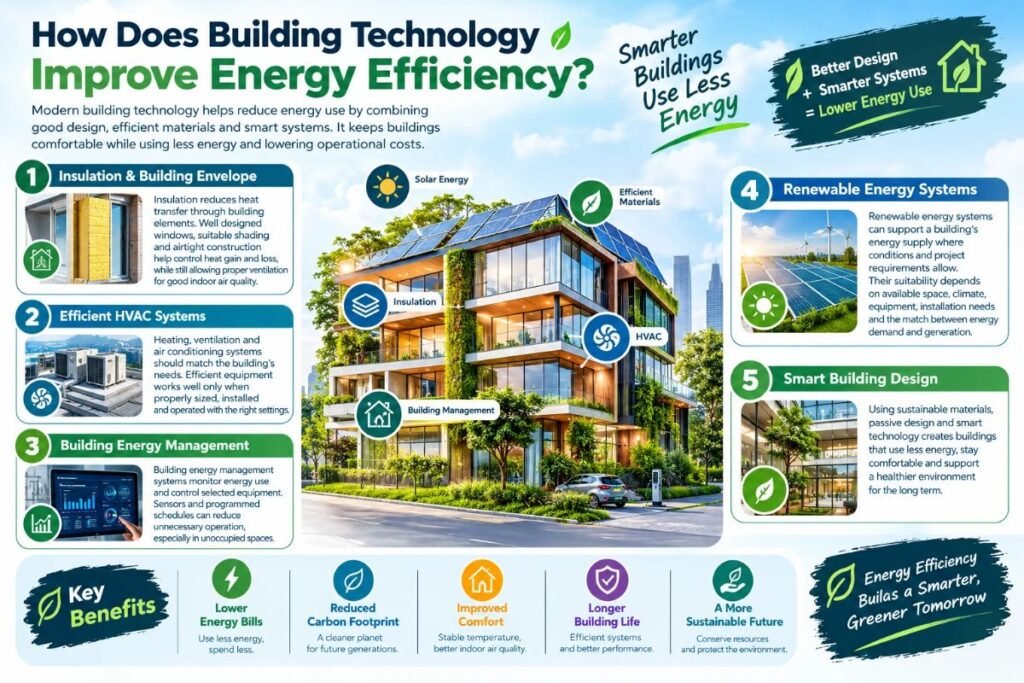
Energy efficient building systems aim to reduce the energy required to maintain suitable indoor conditions and operate building equipment. Effective results usually come from combining good design with suitable materials and properly controlled services.
Insulation reduces heat transfer through building elements. Well designed windows, suitable shading and airtight construction can help control heat gain and loss, although ventilation must still provide appropriate indoor air quality.
Heating, ventilation and air conditioning systems should match the building’s requirements. Efficient equipment may perform poorly if incorrectly sized, badly installed or operated with unsuitable settings.
Building energy management systems can monitor energy consumption and control selected equipment. Sensors and programmed schedules may help reduce unnecessary operation in unoccupied spaces.
Renewable energy systems can contribute to a building’s energy supply where conditions and project requirements support their use. Their suitability depends on available space, climate, equipment, installation requirements and the relationship between energy demand and generation.
What Is Building Information Modeling (BIM)?
Building Information Modeling, commonly called BIM, is a digital approach to representing a building and organising information about its components. Depending on the project, a model may contain geometry, material information, equipment details and data used for coordination.
BIM can help architects, engineers and contractors review the relationship between structural elements, walls, services and other components. For example, a coordinated model may reveal that a ventilation duct conflicts with a beam before construction reaches that location.
Project teams can also use model information to support quantity planning, scheduling and building management. The actual capabilities depend on the software, model detail and information maintained by the team.
BIM is not simply a three dimensional drawing. Its value depends on accurate information, agreed working procedures and collaboration between the people responsible for different parts of the project.
How Do Prefabricated and Modular Construction Work?
Prefabricated building technology involves producing components away from their final installation location. These components may include wall panels, floor sections, roof elements or structural assemblies.
Factory production can provide a controlled environment for repeated tasks and selected quality checks. Once completed, components are transported to the site and installed according to the design.
Modular construction uses larger three dimensional units that are manufactured partly or substantially away from the site. Depending on the system, modules may include structural elements, internal finishes or selected building services.
The main difference is the scale and form of the components. Prefabrication can involve individual building elements, while modular construction commonly involves larger units assembled into a building.
Both methods require early design coordination. Transportation dimensions, lifting equipment, foundations, connections, weather protection and service interfaces must be considered before production begins.
How Do Digital Twins and Building Automation Work?
A digital twin is a digital representation of a physical asset that can be updated with relevant operational information. In building applications, it may combine a model with data from sensors, equipment or building management systems.
Depending on its design, a digital twin can help teams understand operating conditions, investigate performance issues and assess maintenance needs. Its usefulness depends on the quality, frequency and relevance of the information connected to it.
Building automation systems focus on monitoring or controlling equipment such as lighting, heating, ventilation and cooling. A building management system may provide a central interface for viewing and managing selected building services.
Artificial intelligence may be used to analyse operational data, identify patterns or support maintenance decisions. These applications should be evaluated according to their actual capabilities rather than assuming that every connected building uses AI or has a complete digital twin.
How to Choose the Right Building Technology?
Selecting building technology requires a clear understanding of the project’s purpose and constraints. A residential building, hospital, warehouse and office may need very different structural systems, services and maintenance arrangements.
Building purpose: Identify the expected use, occupancy, layout and operational requirements. These factors influence structural design, ventilation, fire safety and building services.
Budget and life cycle cost: Compare design, materials, installation, energy use, maintenance and replacement requirements. A low initial cost does not necessarily mean a lower total cost over the building’s life.
Climate and site conditions: Consider temperature, rainfall, humidity, wind soil conditions and potential exposure to flooding or other hazards. Material and system choices should suit the location.
Safety and regulations: Confirm that the proposed design and materials meet applicable building codes, fire safety requirements and structural standards. Qualified professionals should assess technical compliance.
Available skills and maintenance: Check whether competent installers, replacement parts and suitable maintenance services are available. Complex systems need appropriate support after installation.
Environmental performance: Consider durability, energy demand, water use, material efficiency, waste and life cycle impacts. Compare alternatives using reliable product and project information.
The final choice should balance performance, safety, practicality and long term cost. Building technology works best when the selected systems support one another instead of being chosen independently.
What Are the Latest Developments in Building Technology?
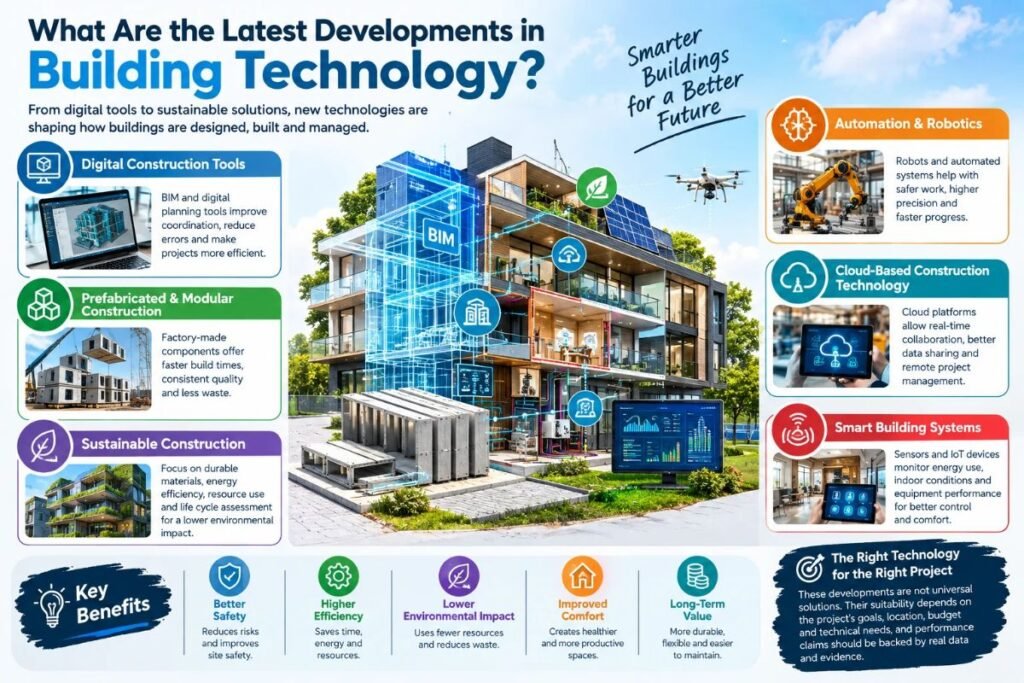
Current areas of development include wider use of digital construction tools, prefabricated components, smart building controls and energy performance monitoring. Their adoption varies according to project requirements, local skills and available investment.
BIM can support coordination across design and construction. Digital twins can connect selected building information with operational data, while sensors can help monitor indoor conditions and equipment performance.
Prefabricated and modular approaches continue to provide options for projects where repeatable components and controlled production are practical. Their value depends on design standardisation, transport arrangements and coordination between factory production and site work.
Sustainable construction also places attention on material durability, energy efficiency, resource use and life cycle assessment. These considerations help teams compare design options beyond their immediate construction requirements.
These technologies are not universal solutions. Their suitability should be assessed for each project and claims about performance should be supported by relevant design information, testing or operational evidence.
Conclusion
Building technology types cover the materials, structural systems, construction methods, building services and digital tools used throughout a building’s life. Understanding these categories helps project teams choose solutions that suit their requirements.
Modern construction technology can support better coordination, energy efficiency, quality control and building management. However, every system has limitations that must be considered alongside its benefits, installation requirements and maintenance needs.
The most suitable building technology depends on the project’s purpose, budget, location, safety requirements and long term performance goals. Careful planning and informed material selection help create buildings that are functional, durable
FAQs
What are the main building technology types?
The main types include structural systems, construction materials, building services, modern construction methods, smart building systems, sustainable technologies and digital construction tools.
What is the difference between building technology and construction technology?
Building technology covers the materials, systems and technical principles involved in building design, construction, operation and maintenance. Construction technology focuses more directly on the methods, equipment and processes used to complete construction work.
How does modern building technology reduce construction waste?
Digital design, accurate material planning, standardised components and prefabrication can help reduce avoidable errors and offcuts. Results depend on design accuracy, manufacturing practices, material handling and site management.
Is sustainable building technology suitable for residential buildings?
Yes. Residential applications may include insulation, efficient windows, suitable ventilation, water saving fixtures and energy efficient equipment. The right combination depends on climate, building design, budget and local requirements.
What factors affect the choice of building technology?
Important factors include building purpose, structural requirements, site conditions, climate, budget, safety regulations, available skills, maintenance needs and environmental performance.